Bear Mountain Builds
Modular Workbench
Modular Workbench
Couldn't load pickup availability
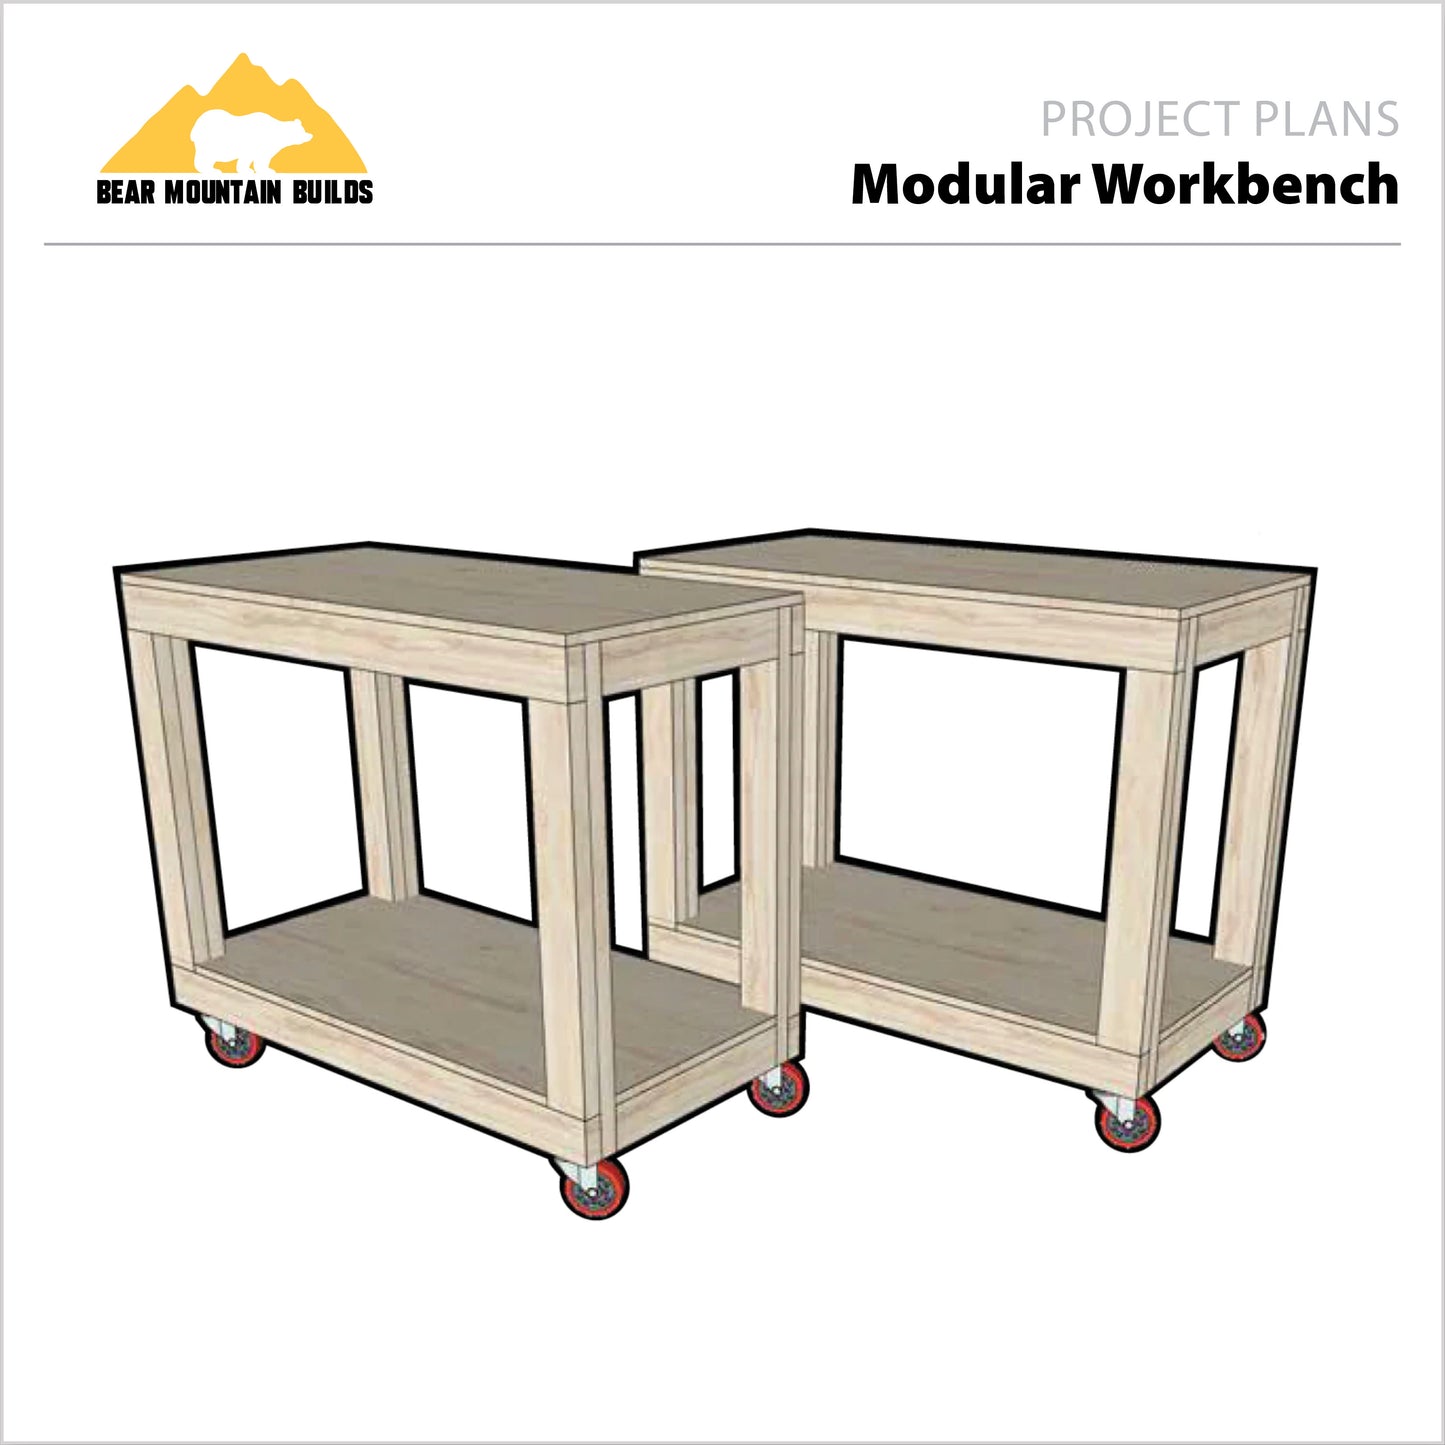
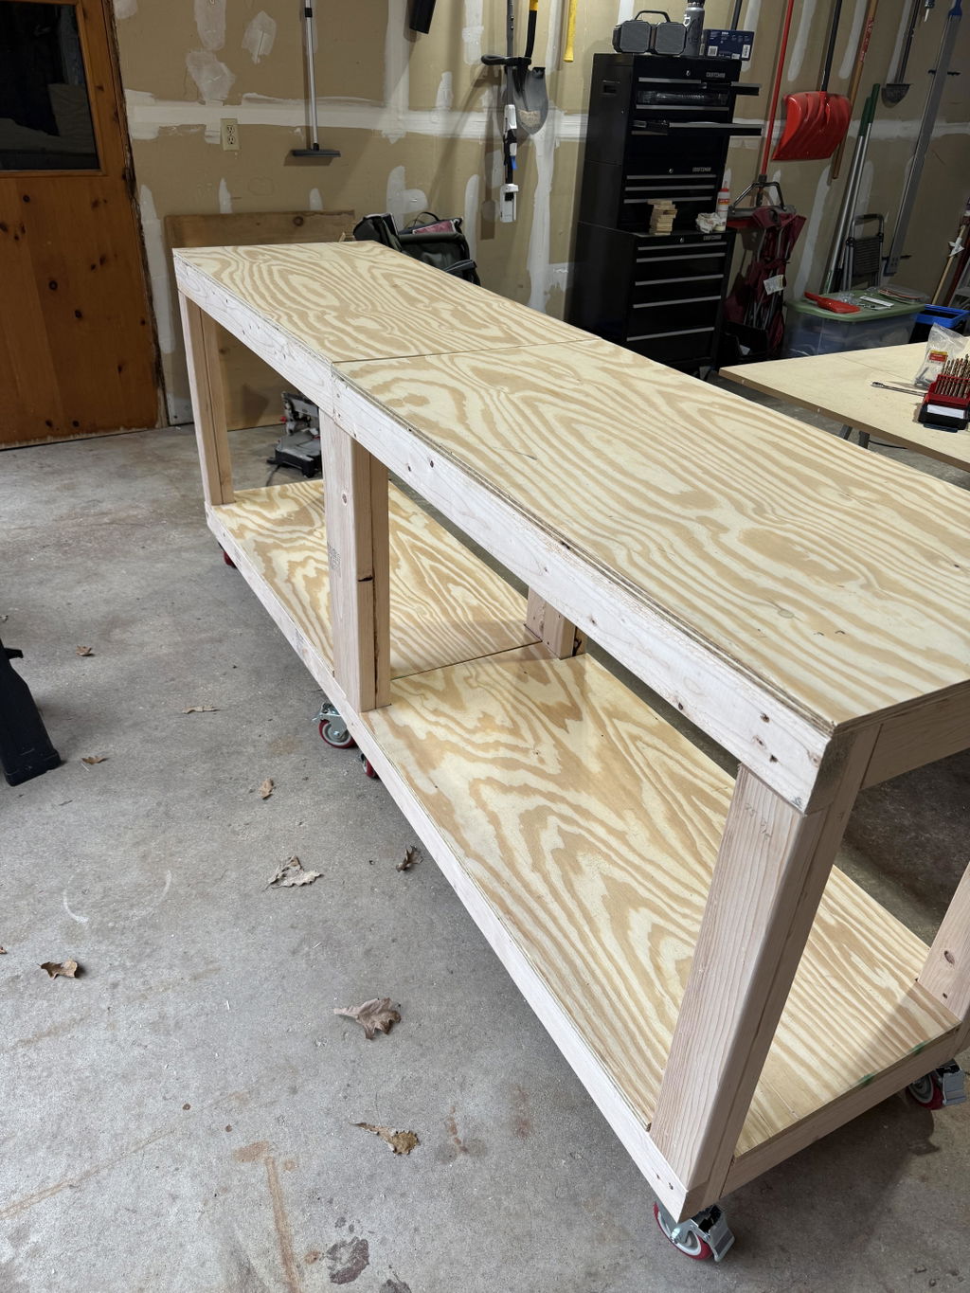
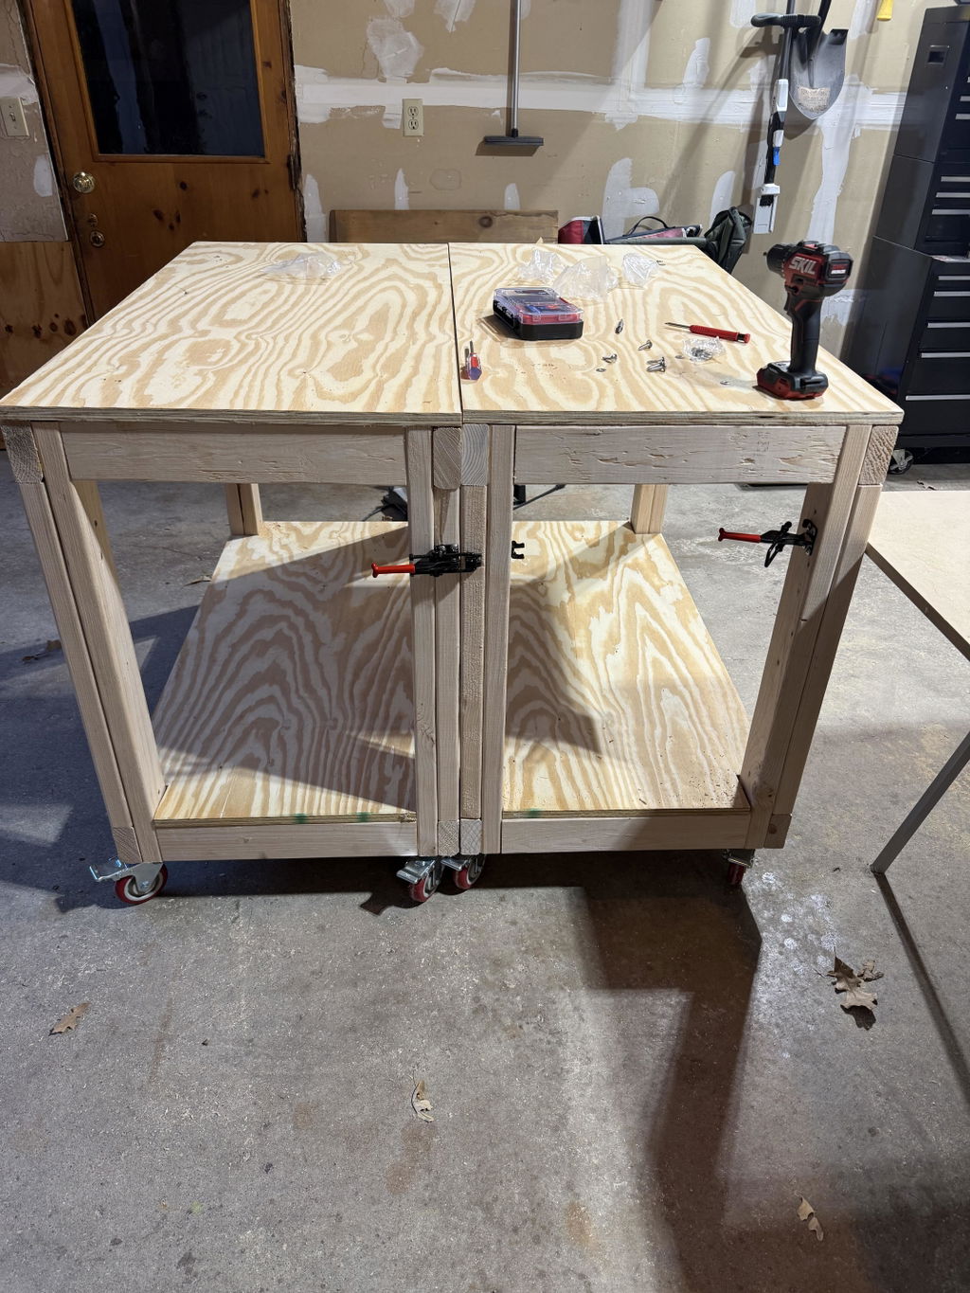
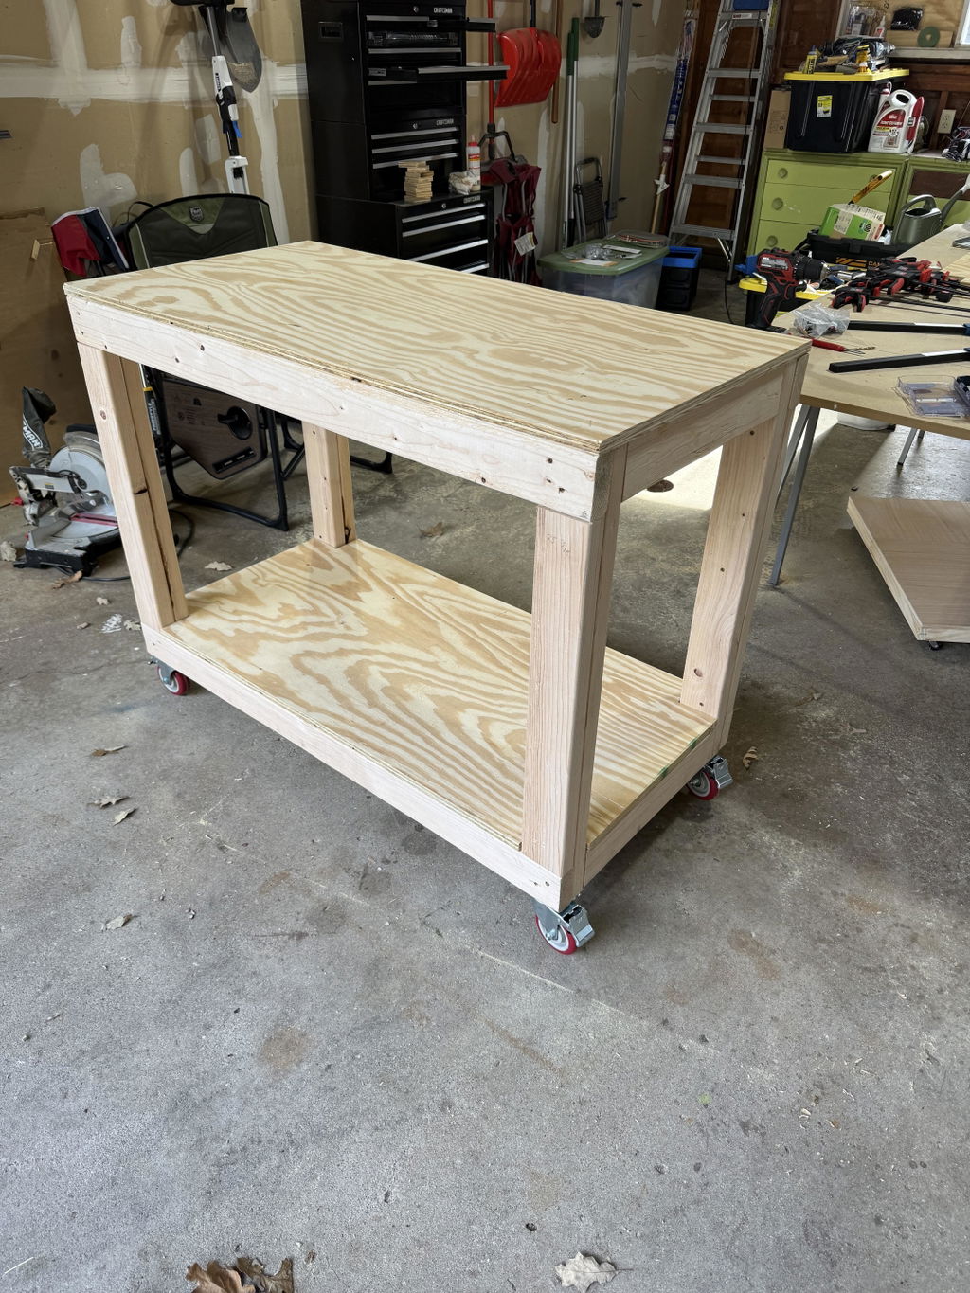
Small shops can be difficult to work in due to lack of space. These modular workbenches can do it all. They can be latched together as either a 8’x2’ long table, a 4’x’4 assembly table, or leave them separated to work in two different spaces.
Plans Include:
- 13 pages that include everything you’ll need to build these modular workbenches
- All dimensions in inch and millimeter units
- Color coded 3D images and cut plans so you know exactly where every piece goes
- Full material list
3D Model Available
- Make Modifications to the design easily
- Get the 3D model in the following file formats: Autodesk Fusion (.f3d), Sketchup (.skp), and Autodesk Inventor (.ipt .iam)
- Bundle and save by getting the models and plans at the same time!
See the full step by step build video HERE

Viewer Builds
The plans were easy to follow and laid out in a logical way. The color coding of each part made it easier to understand the build. I am in the process of building six of these and did have to modify them for a shorter group of ladies and having all of the dimensions and views of the carts made the changes so easy. And the price was right! Thanks for the great product and videos.
Nice, easy build. The link to the YouTube video in the pdf didn't work but it wasn't hard to find. Only complaint about the design is that, when clamped together, the casters tend to jam against one another and make it harder to move around
I will start by saying I am not a professional woodworker and my finished product had some flaws like the frames were a little wider than 2'x4' so the plywood top is slightly smaller than the frame. I built these using 2x8's that I cut down to 2x4s. I did not plane the wide edges but I trimmed the short edges on my table saw. Maybe this is a reason for this.
The plans were good and I followed them as is. As Zach likes to say, these are rock solid. Maybe a little too rock solid. They are heavy. My biggest issue is after building them, with the 4" wheels, they ended up being WAY too tall for me (I am 6 feet tall). I may have done something wrong, but they ended up about 41" tall which is too much for me. I reread the instructions and noticed a small note indicating all the sizing was designed for Zach who is 6'4" tall. I guess I should have caught that and adjusted. However, I would suggest the plans should be for a standard height like 36" and people can adjust if they want something taller. That way if they miss the note it is not a total loss. It is easier to add some height than to take it away. I ended up taking off the 4" wheels and replacing them with retractable caster wheels that mount to the side of the legs. This means I cannot tie them together into a 2'x8' configuration but that was an OK sacrifice for me to get tables that are now around 36" tall (with the wheels retracted).
This is great, easy to follow along, build. The plans and accompanying YT go well together.