The all in one small shop modular system designed to save as much space as possible while not limiting what your shop can do.
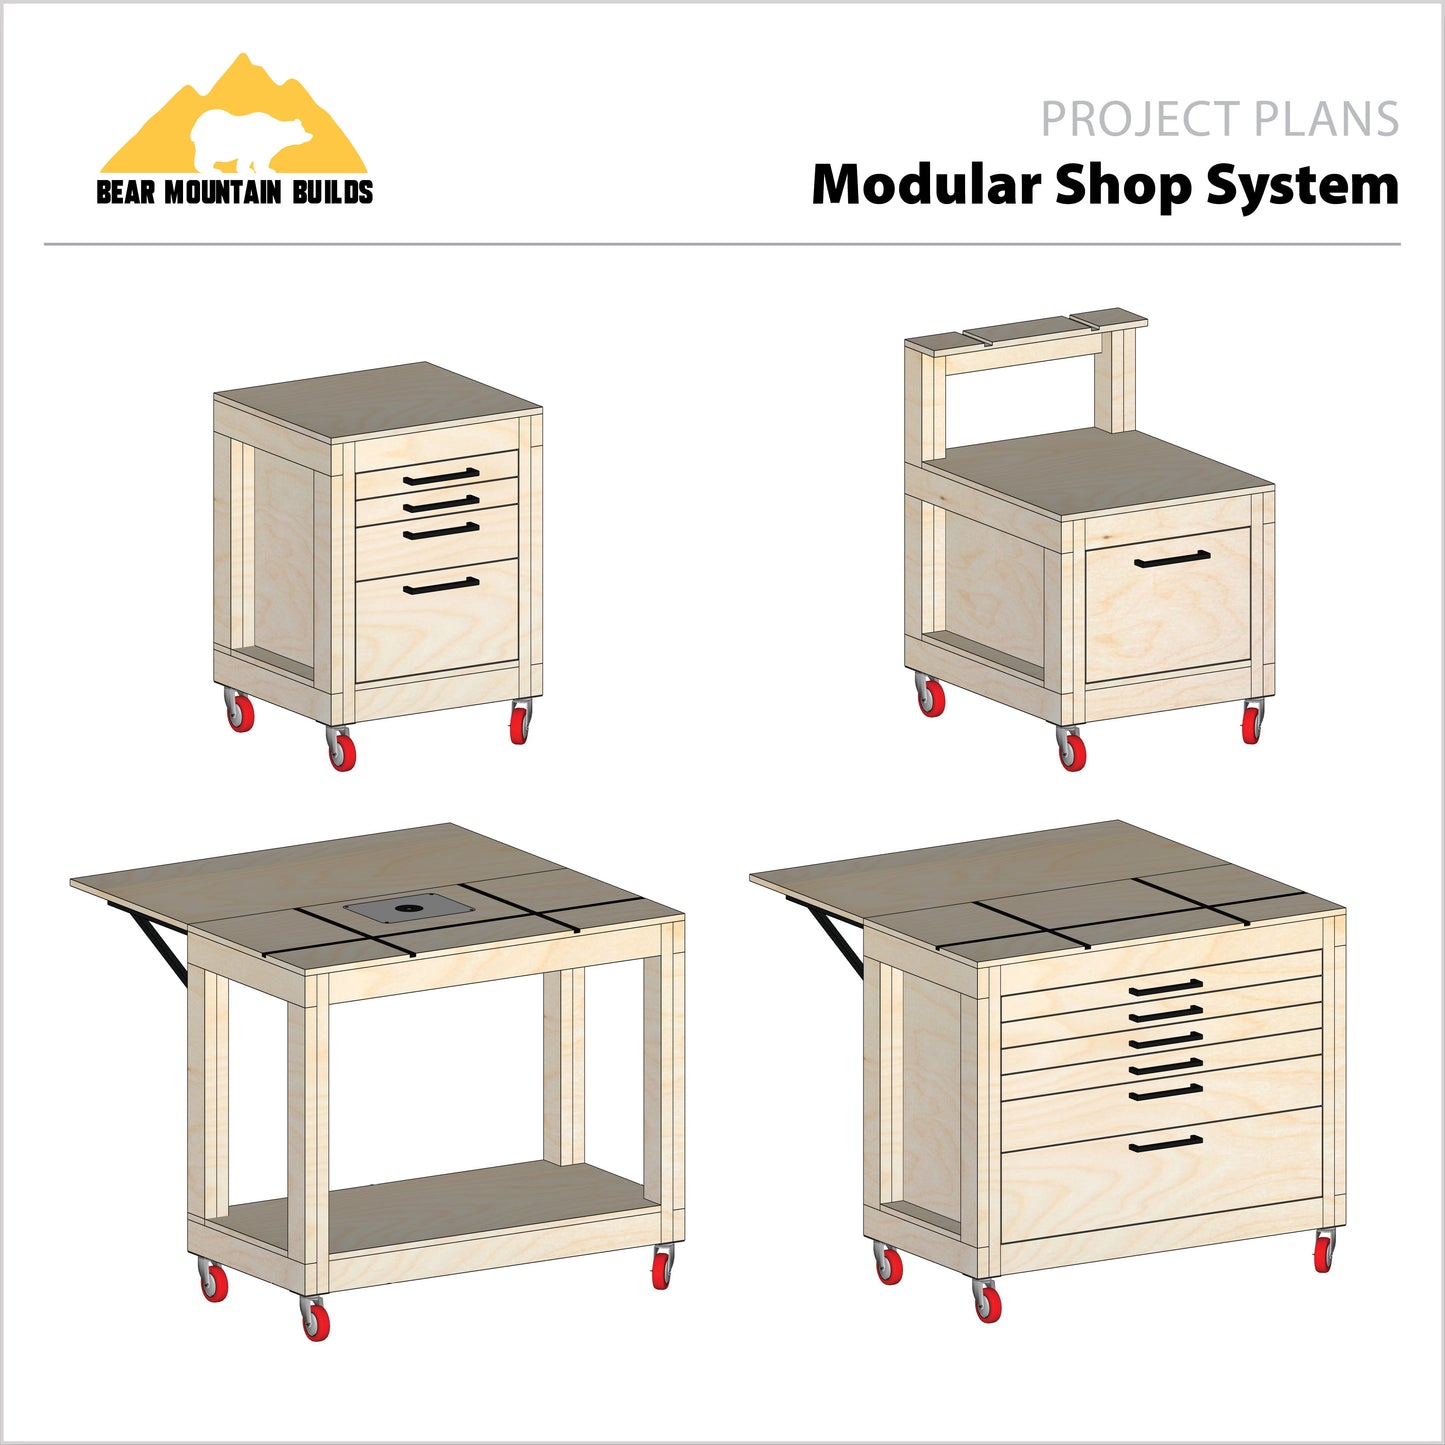
Four interlocking builds designed for small shops:
Tool Chest Workbench — 6 drawers (4 shallow hand tool drawers + 2 deep drawers), 2' x 4' when folded down and opens up to 4' x 4'
Router Table Workbench — integrated router table, 2' x 4' when folded down and opens up to 4' x 4'
Miter Saw Stand — Easily adjusts to fit any miter saw, 4 drawers of various depths
Table Saw Stand — Easily adjusts to fit any table saw and 1 large drawer
How They Combine:
The workbenches clamp face-to-face, fold up the back to a full 4' × 8' assembly table
The Workbenches easily latch together on the side of the Miter Saw Stand upgrading to a repetitive cut capacity up to 9'
Both workbenches double as infeed and outfeed tables for the Table Saw Stand
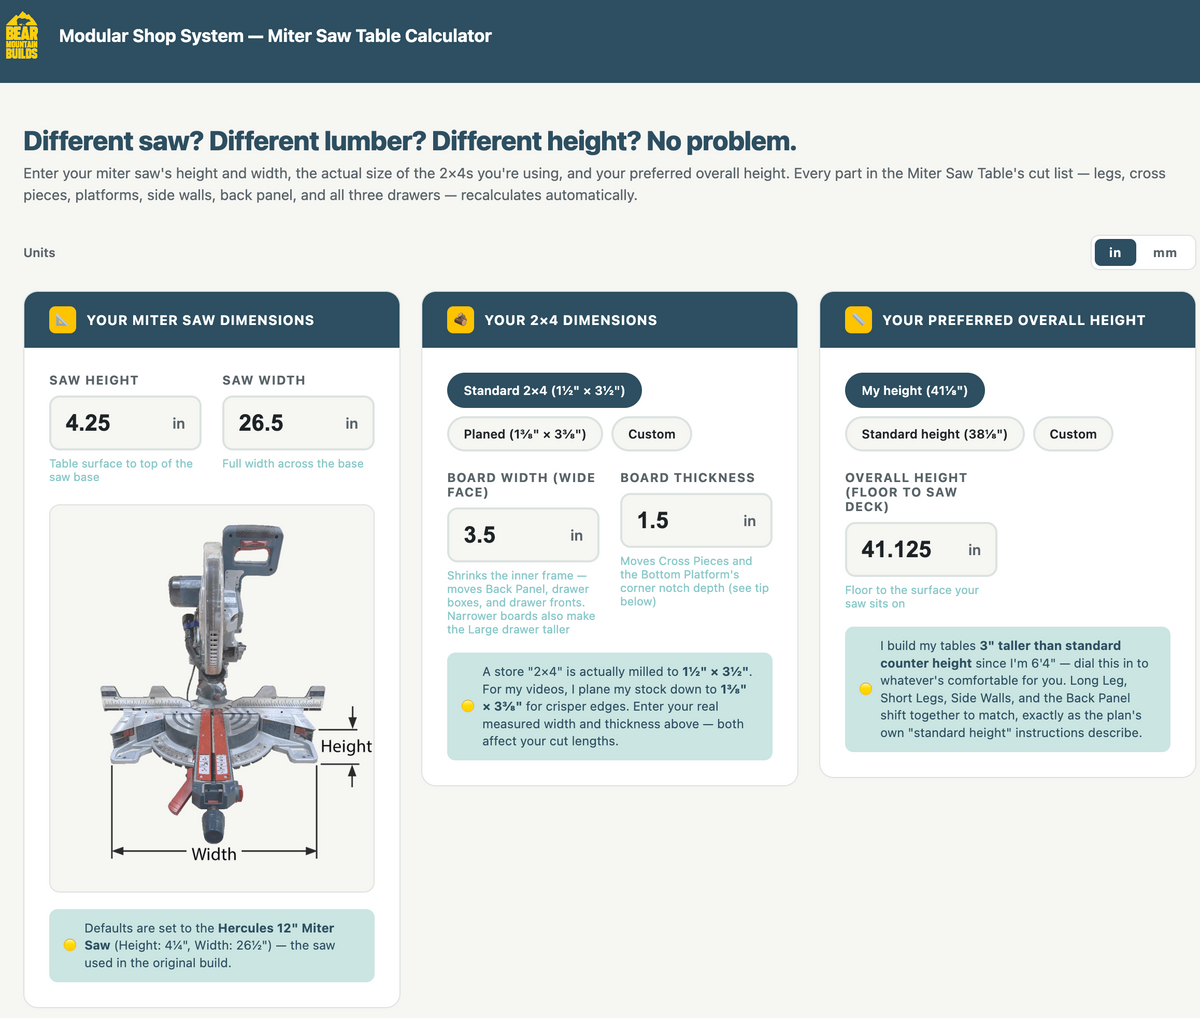
Included automatic calculations custom-fit every build to your specific miter saw and table saw
Built-In Fit Calculators — All Four Frames:
Every frame in the system: Tool Chest Workbench, Router Table Workbench, Miter Saw Stand, and Table Saw Stand comes with its own automatic fit calculator. Plug in your numbers and each build reconfigures around you:
Enter your specific tool's dimensions and the frame adjusts to fit it exactly
Set your own overall height so every build lines up flush with your tools and each other
Input your 2x4 dimensions (standard, milled, or metric) and the plans recalculate every cut to match. No math required!
Plans Include:
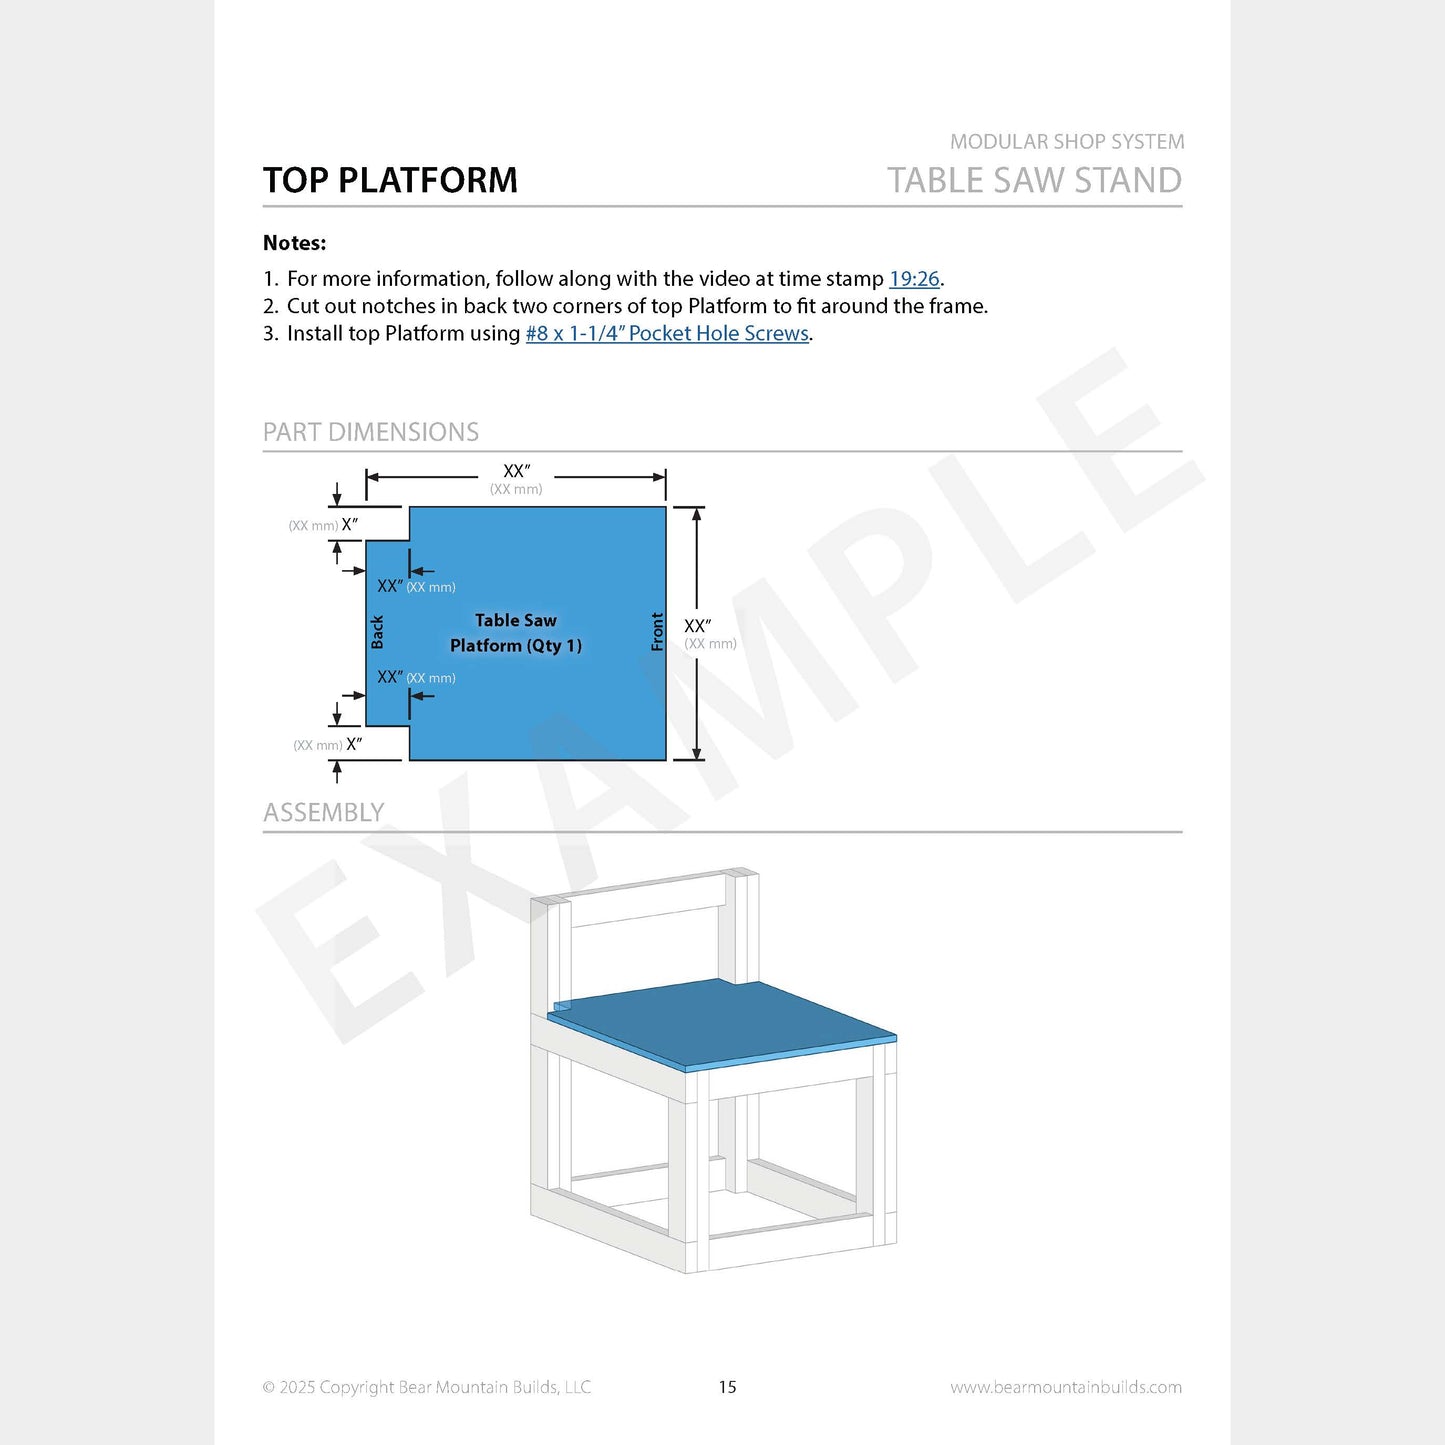
Digital Plans - 86 pages that include everything you’ll need to build the Modular Shop System
Color coded 3D images and cut plans so you know exactly where every piece goes
Automatic calculations to custom-fit the build to your specific miter saw and table saw
Full material list with links to all hardware so you don’t have to go searching
All dimensions in inch and millimeter units
3D Model Available
Make Modifications to the design easily
Get the 3D model in the following file formats: Autodesk Fusion (.f3d) and Sketchup (.skp)
Bundle and save by getting the models and plans at the same time!
Les plans sont précis, faciles à suivre. Pour le moment j'ai fait le module pour la scie à onglet.
J
John Petersen
Nice plans but to expensive in todays lumberprices
H
Howard
In process of completing these builds. So far, all is going great. This will definitely allow me to reconfigure my limited shop space into a more organized and efficient setup.
S
Stephen Levin
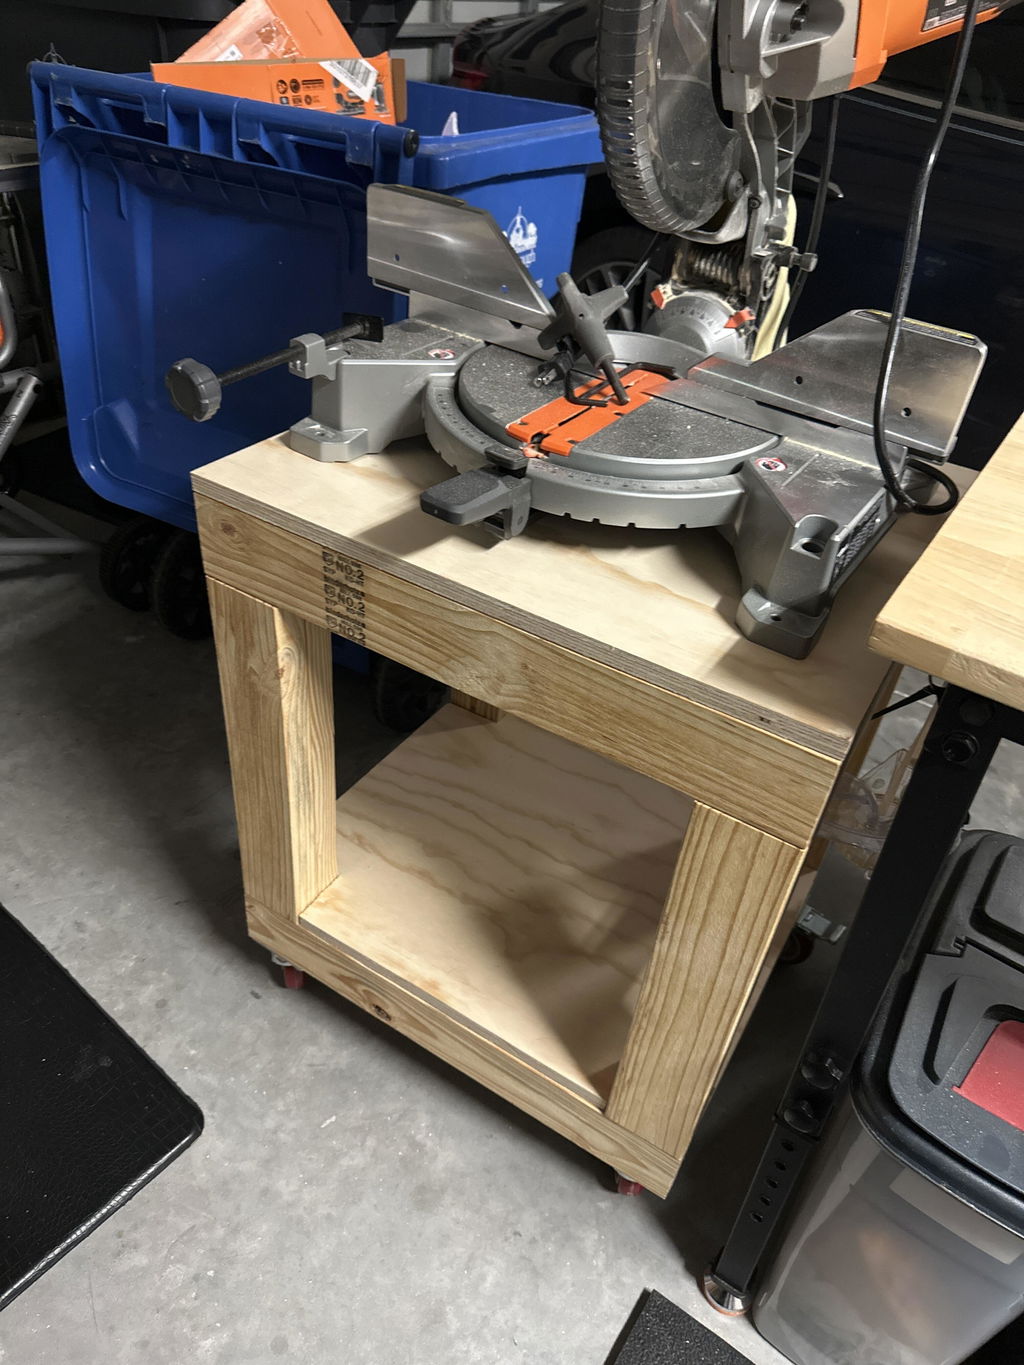
Working towards my garage woodworking space and just began the miter saw stand portion. Excited to make the remaining pieces! Love the modular aspect for my small space