


Bear Mountain Builds
Bathroom Vanity
Bathroom Vanity
Couldn't load pickup availability
Product Description
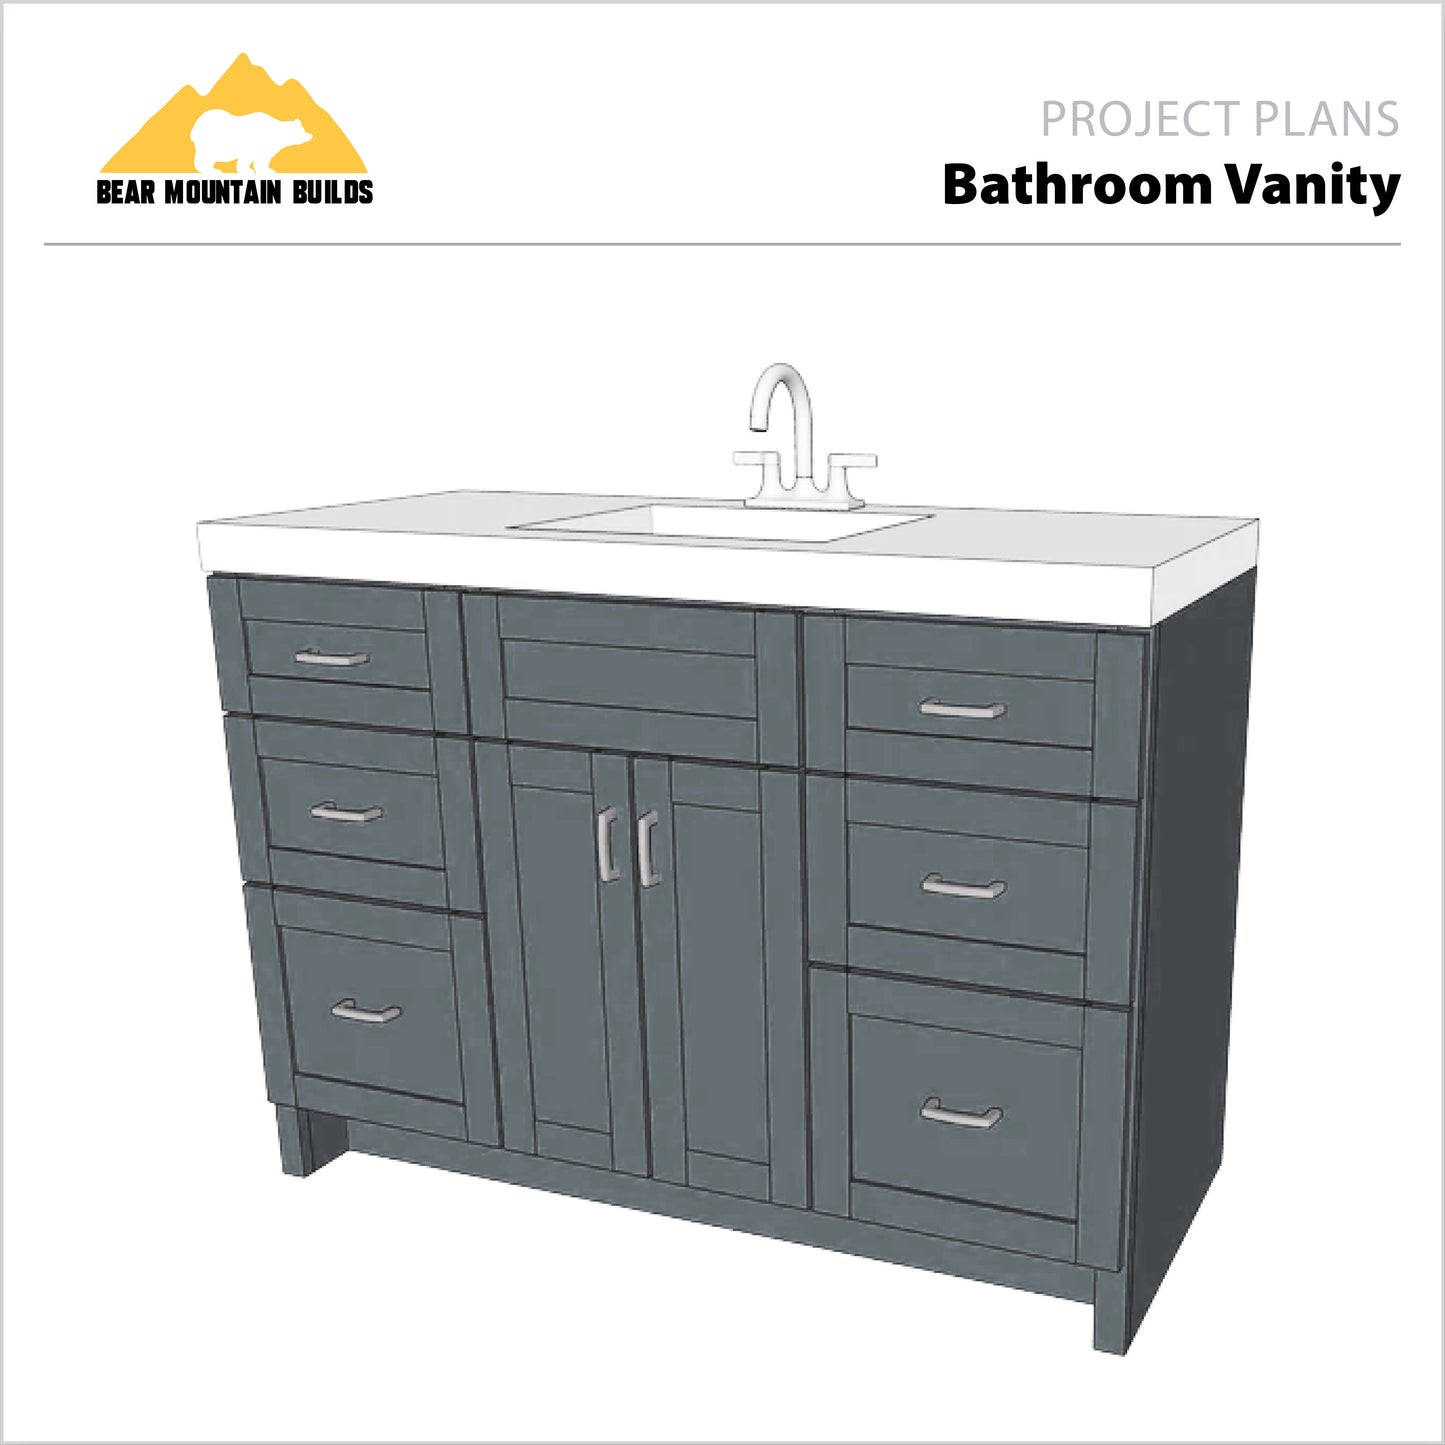
Stop eyeballing sink cutouts. This bathroom vanity build uses a built-in calculator so the cabinet frame, drawer boxes, and sink bay opening all size themselves to your exact bathroom — no redrawing plans, no manual math.
Finished size is 49" wide x 20.5" deep x 34" tall, built from 3/4", 1/2", and 1/4" plywood with poplar drawer face frames. Designed to suit beginner skill levels. An automatic calculator custom-fits the cabinet to your space — just plug in your numbers and the plans adjust to fit.
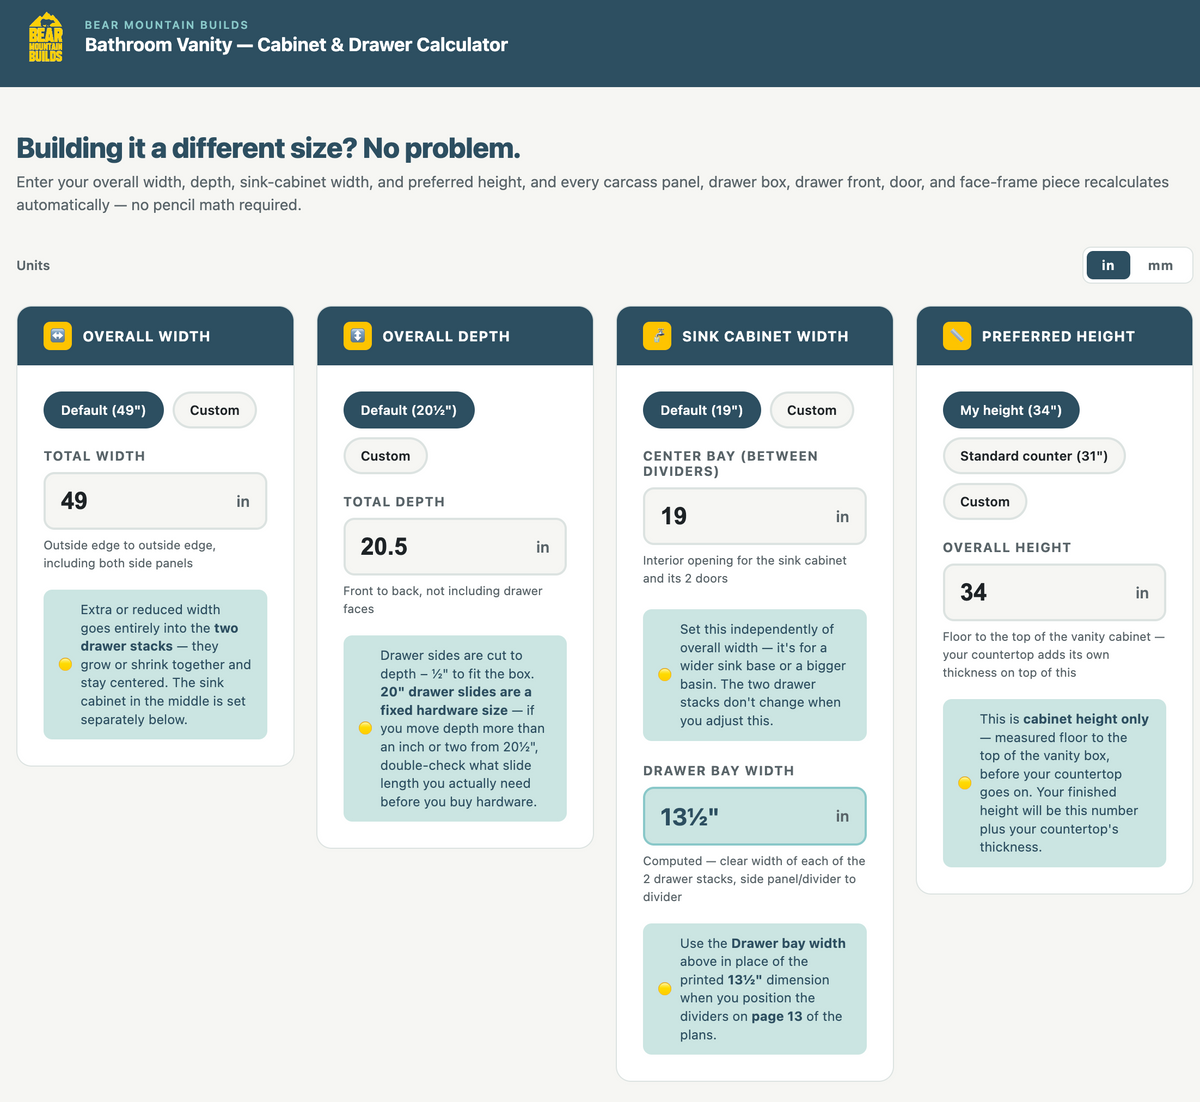
Built-In Calculator
Change a number, and the entire cut list, cut plan, and 3D diagrams update to match. No redrawing plans, no manual math.
- Set your overall vanity width to fit your bathroom footprint
- Set your overall vanity depth
- Set your overall vanity height
- Set your sink bay width to match your sink or countertop cutout
Plans Include:
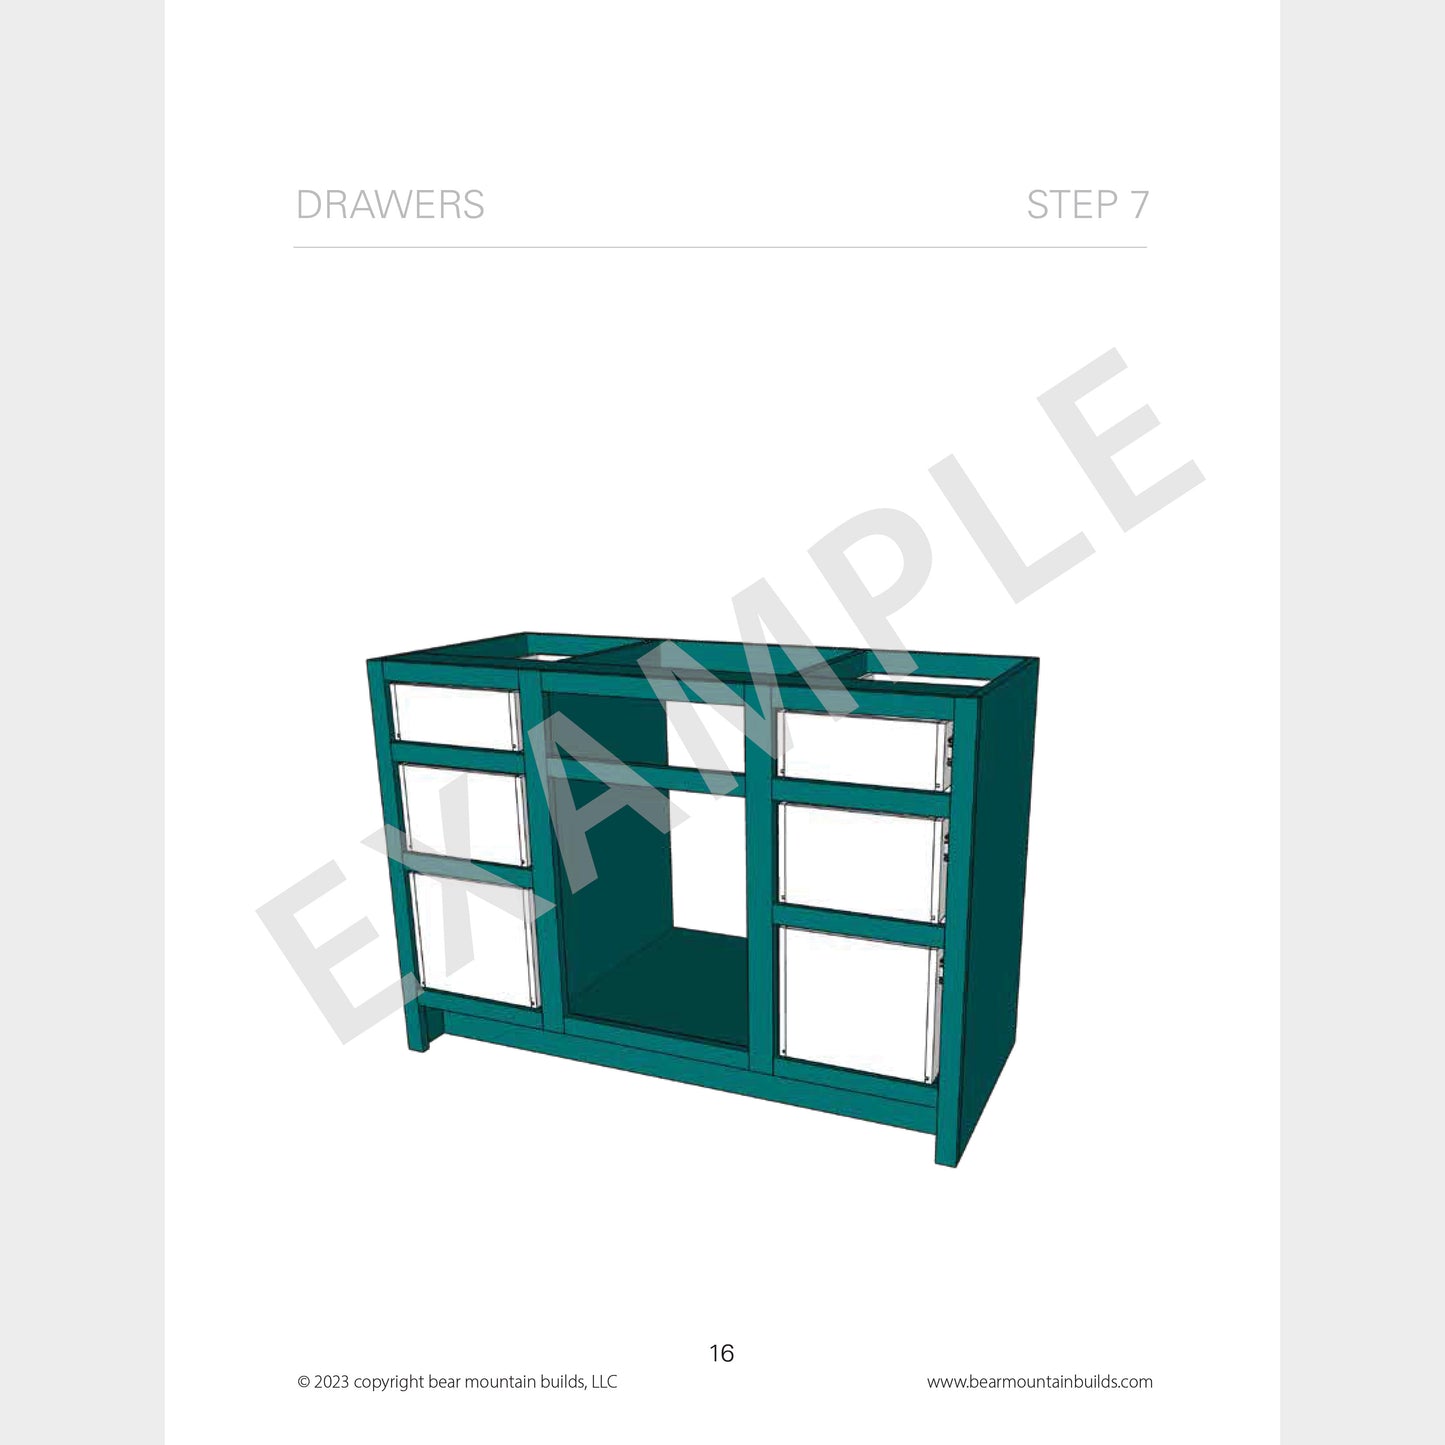
- Digital PDF download — 18 pages that include everything you'll need to build this bathroom vanity
- Built-in calculator custom-fits the cabinet and sink bay to your dimensions
- Color coded 3D images and cut plans so you know exactly where every piece goes
- Full material list with hardware links
- All dimensions in inch and millimeter units
3D Model Available
- Make modifications to the design easily
- Get the 3D model in the following file formats: [e.g., Autodesk Fusion (.f3d) and Sketchup (.skp)]
- Bundle and save by getting the models and plans at the same time!
See the full step by step build video HERE


Your plans are perfect but unfortunately I need a 36” vanity. I haven’t had a chance to see if I can make this to the size I need.
I like the vanity but need to adjust it to 60" length and cannot understand how to use the calculator to determine cuts.
His materials list is wrong. Had to buy another sheet of 3/4in and needed alot more 1x2x8 feet
Excellent viewing how to build quality units.
The plans are great, however, I have to trim them to fit in a half bath that’s only three feet wide. Which is easy enough to do. I really do like the plans.